

Listing Courtesy of:  FMLS / Listed By: Anita Buffington, Better Homes And Gardens Real Estate Metro Brokers - Contact: 404-843-2500
 FMLS / Listed By: Anita Buffington, Better Homes And Gardens Real Estate Metro Brokers - Contact: 404-843-2500
 31 Duck Pond Road Roopville, GA 30170
Active (266 Days)
$2,498,000 (USD)
Description
MLS #:
7713191
7713191
Taxes
$13,536(2025)
$13,536(2025)
Lot Size
5 acres
5 acres
Type
Single-Family Home
Single-Family Home
Year Built
2017
2017
Style
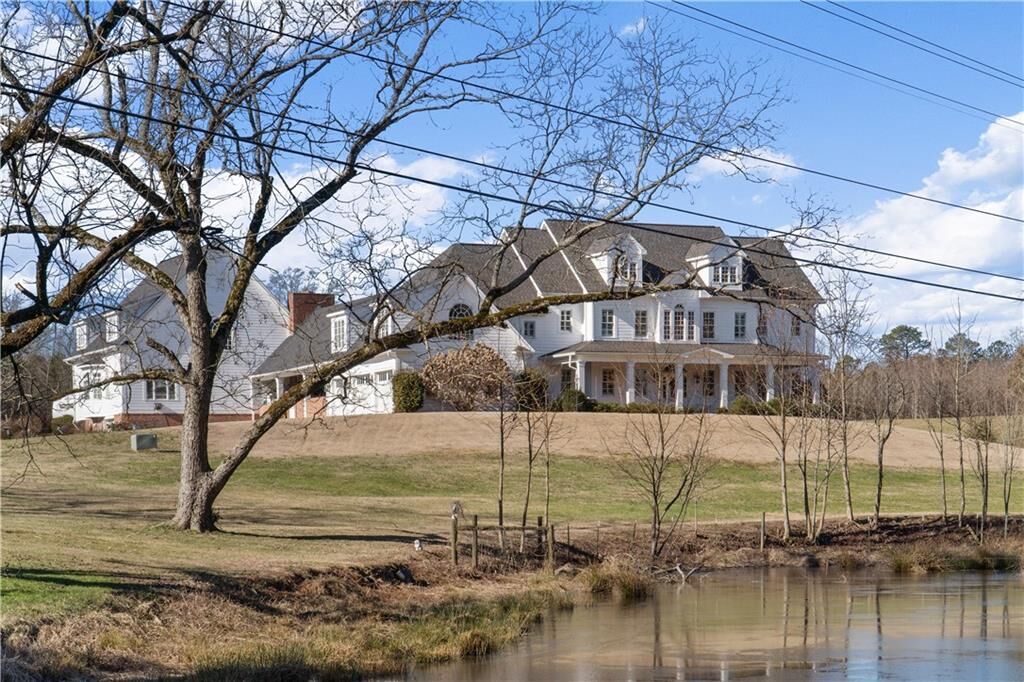
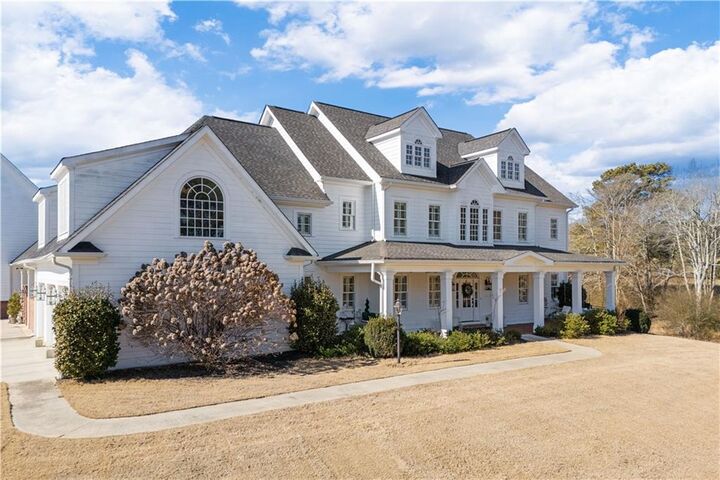
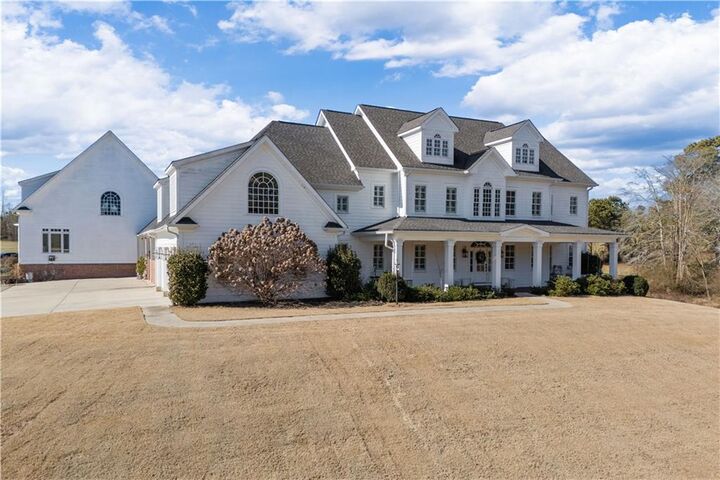
Traditional, Craftsman, Farmhouse, Modern
Traditional, Craftsman, Farmhouse, Modern
Views
Other, Rural, Water
Other, Rural, Water
County
Carroll County
Carroll County
Listed By
Anita Buffington, Better Homes And Gardens Real Estate Metro Brokers, Contact: 404-843-2500
Source
FMLS
Last checked Oct 26 2026 at 11:14 AM GMT+0000
FMLS
Last checked Oct 26 2026 at 11:14 AM GMT+0000
Bathroom Details
- Full Bathrooms: 4
- Half Bathroom: 1
Interior Features
- Entrance Foyer
- Other
- Walk-In Closet(s)
- Double Vanity
- His and Hers Closets
- High Ceilings 10 Ft Main
- Cathedral Ceiling(s)
- High Ceilings 10 Ft Lower
- High Ceilings 10 Ft Upper
- Dishwasher
- Disposal
- Microwave
- Self Cleaning Oven
- Entrance Foyer 2 Story
- Refrigerator
- Tankless Water Heater
- Electric Oven
- Gas Cooktop
- Crown Molding
- Vaulted Ceiling(s)
- Laundry: In Hall
- Windows: Wood Frames
Kitchen
- Pantry
- Cabinets White
- Second Kitchen
- Stone Counters
- View to Family Room
- Pantry Walk-In
- Solid Surface Counters
Lot Information
- Level
- Pasture
- Landscaped
- Front Yard
- Back Yard
- Farm
Property Features
- Fireplace: Masonry
- Fireplace: 6
- Fireplace: Gas Log
- Fireplace: Basement
- Fireplace: Master Bedroom
- Fireplace: Outside
- Fireplace: Great Room
- Foundation: Concrete Perimeter
Heating and Cooling
- None
- Zoned
- Heat Pump
- Ceiling Fan(s)
- Central Air
- Multi Units
Basement Information
- Finished
- Walk-Out Access
Pool Information
- Gunite
- In Ground
- Heated
- Salt Water
- Fenced
- Pool/Spa Combo
Flooring
- Hardwood
Exterior Features
- Roof: Composition
- Roof: Shingle
Utility Information
- Utilities: Cable Available, Electricity Available, Phone Available, Water Available, Natural Gas Available
- Sewer: Septic Tank
- Energy: None, Appliances, Hvac
School Information
- Elementary School: Roopville
- Middle School: Central - Carroll
- High School: Central - Carroll
Parking
- Driveway
- Garage
- Total: 4
Additional Information: Metro Brokers | 404-843-2500
Location
Estimated Monthly Mortgage Payment
*Based on Fixed Interest Rate withe a 30 year term, principal and interest only
Listing price
Down payment
%
Interest rate
%Mortgage calculator estimates are provided by Better Homes and Gardens Real Estate LLC and are intended for information use only. Your payments may be higher or lower and all loans are subject to credit approval.
Disclaimer: Listings identified with the FMLS IDX logo come from FMLS and are held by brokerage firms other than the owner of this website. The listing brokerage is identified in any listing details. Information is deemed reliable but is not guaranteed. If you believe any FMLS listing contains material that infringes your copyrighted work please click here review our DMCA policy and learn how to submit a takedown request. © 2026 First Multiple Listing Service, Inc. Last Updated: 10/26/26 04:14
Listings identified with the FMLS IDX logo come from FMLS and are held by brokerage firms other than the owner of this website. The listing brokerage is identified in any listing details. Information is deemed reliable but is not guaranteed. If you believe any FMLS listing contains material that infringes your copyrighted work please click here review our DMCA policy and learn how to submit a takedown request. © 2026 First Multiple Listing Service, Inc. Last Updated: 10/26/26 04:14



Expansive entertaining areas include a heated saltwater PebbleTec pool with raised jacuzzi, outdoor kitchen, and multiple solid masonry fireplaces—creating an ideal setting for year-round enjoyment.
Inside the main residence, the home features five bedrooms and four and a half baths, including two primary suites. Soaring 22-foot ceilings anchor the foyer and family room, complemented by minimum 10-foot ceilings throughout, custom 8-foot doors, hardwood floors, and custom windows. The gourmet kitchen is appointed with custom cabinetry, granite countertops, and a walk-in pantry. Additional highlights include a private movie theater, a separate-entrance basement with poker room, and a three-bay garage.
A separate three-bedroom, one and a half bath handicap-accessible guest home with its own one-bay garage and basement room offers exceptional flexibility for multigenerational living or long-term guests.
A rare private retreat in a quiet rural setting, this estate blends luxury, comfort, and lifestyle at an extraordinary level.